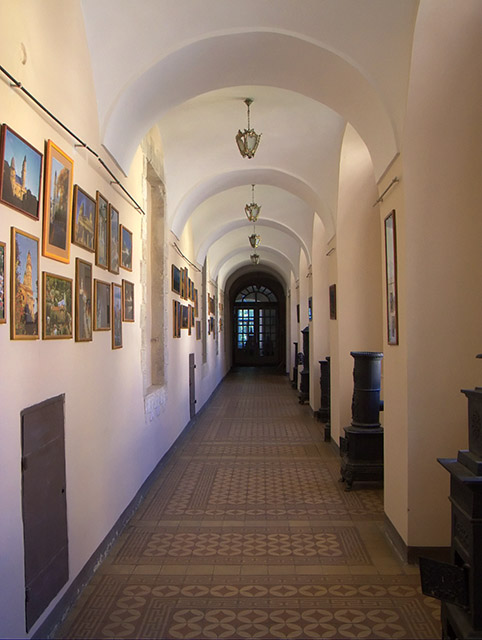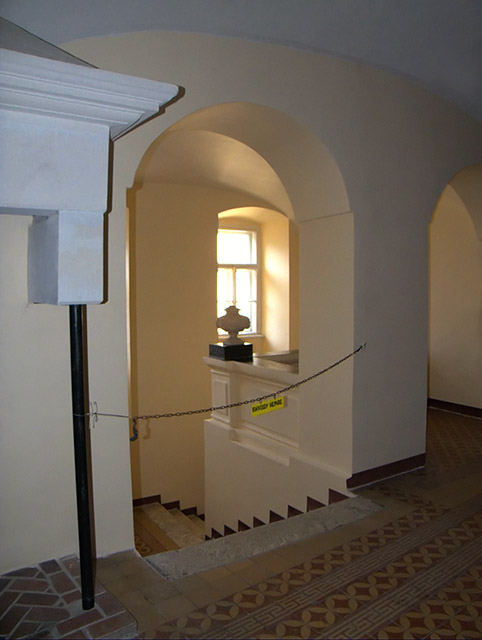
The most valuable exhibit of the Transcarpathian Regional Museum of Local Lore named after T. Legotsky of the Transcarpathian Regional Council is undoubtedly the Uzhgorod Castle of the 15th-18th centuries, which is the oldest and most valuable historical and architectural structure of the city of Uzhgorod. References to the existence of the Gung fortification at the time of the Hungarians’ transition at the end of the 9th century through the Carpathian passes to the Tisza-Danube lowland are found in the Hungarian chronicles of the 13th century, which also describe the courageous Slavic prince Laborets. The prince’s wife was defeated by the Hungarians, and Laborets himself was killed in eastern Slovakia near the river, which is now called Laborets. The Uzh flows into the Laborets River.
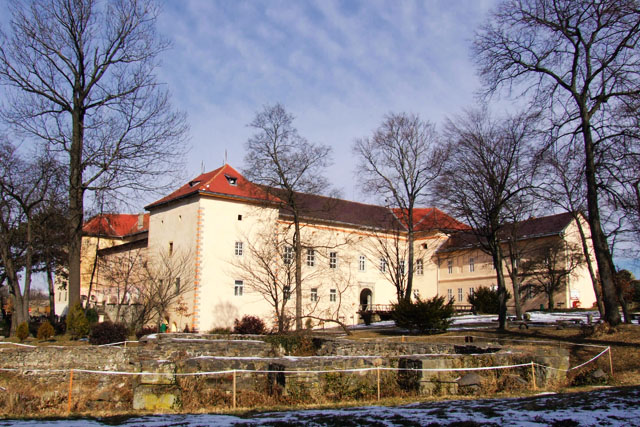
At the end of the 13th – beginning of the 14th century, Uzhgorod Castle was significantly strengthened, and the construction of a stone fortress began. Perhaps it was then that a church was built in the courtyard of Uzhgorod Castle, the foundation of which can still be seen today. At least, a document has been preserved from 1284 that mentions the priest of this church, Stephen. Later, in 1646, the Uzhgorod Union was adopted in this church, and in 1996, great celebrations were held in the castle on the occasion of the anniversary of the union.
Uzhgorod Castle
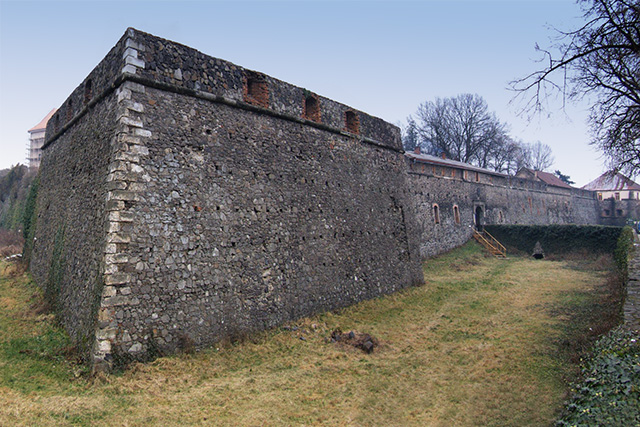
Uzhhorod Castle
During its existence, the fortress underwent numerous reconstructions. In 1653, the outer defensive walls were strengthened, and in 1658, the entrance to the fortress, as evidenced by the inscription above the entrance arch “A.D. 1658”. Apparently, at that time, an open fireplace was built on the left side of the entrance, near which the guard warmed himself. On the right side, at the base of the inner arch, there is a large stone with a hole carved into it, where torches were extinguished. A little earlier, in 1598, the entrance to the main building and the main building of the castle, the palace, was built. Above the entrance gate of the building is the date 1598, when one of the reconstructions was completed. Above the date, four starlings are depicted – the Druget family coat of arms. On both sides of the coat of arms, as well as in the basement tier from the moat side, loopholes are visible.
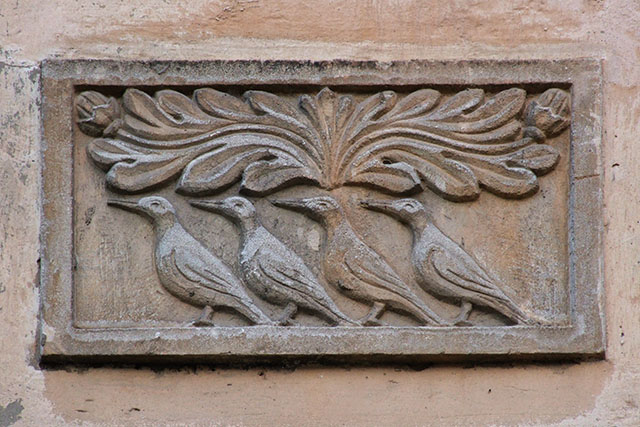
Uzhhorod Castle
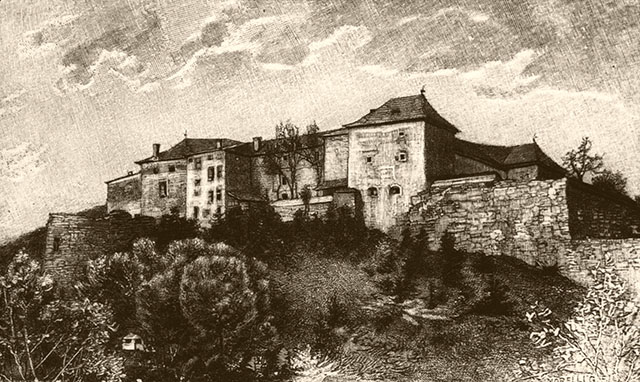
At the end of the 16th century, the castle finally acquired its modern appearance. On three sides, the fortress was surrounded by a dry moat cut into the rock, 15-20 meters wide and 5-10 meters deep, and from the northeast it was protected by a steep cliff. The fortress encloses an area of two and a half hectares. The palace itself stands on the edge of the steep northern slope of the Castle Hill. It is a massive two-story building in the Renaissance style.
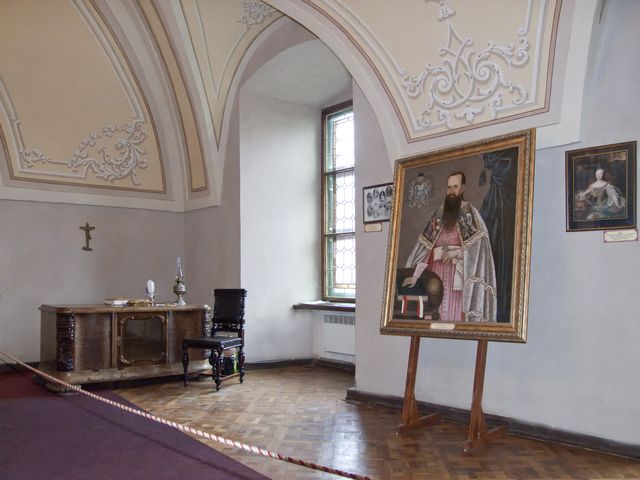
Transcarpathian Museum of Local Lore
Uzhhorod Castle
Its shape repeats the outlines of the fortress. In case of capture of the fortress walls by the enemy, the castle could defend itself further. It, like the external fortifications, was also surrounded on three sides by moats, across which a bridge was thrown from the east. At first it was a suspension bridge, in our time an ordinary wooden bridge on supports was built instead.
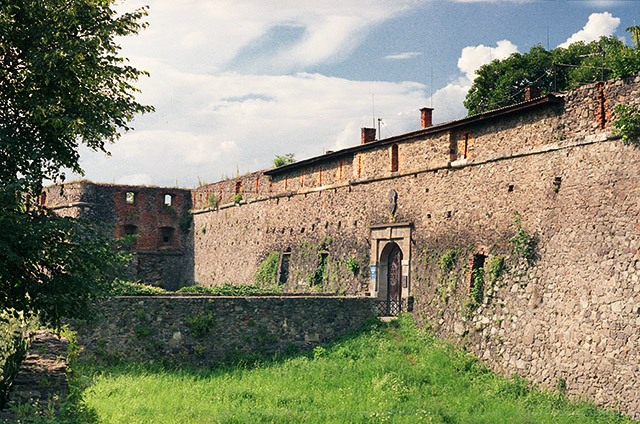
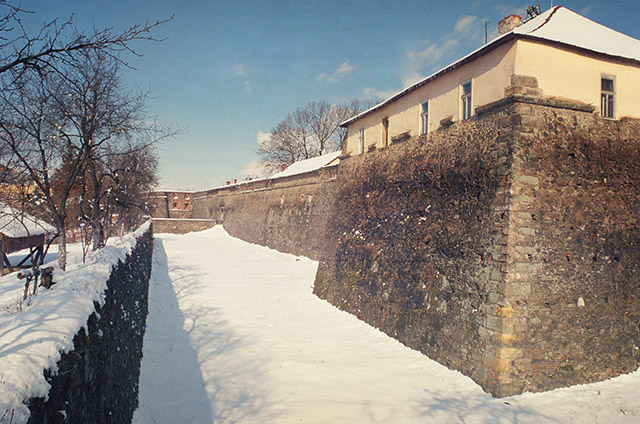
Externally, Uzhhorod Castle has the appearance of a powerful defensive structure in the shape of a trapezoid, at each corner of which there are bastions, slightly protruding towards the moat and connected by a fortress wall. Artillery was installed on the corner towers, which kept all approaches to the castle under fire. The fifth bastion, keel-shaped, is located on the northern facade of the castle. Next to this bastion there was once another gate leading to the castle, traces of which have survived to this day. It connected the castle with the outer, so-called “hussar” castle, built of wood.
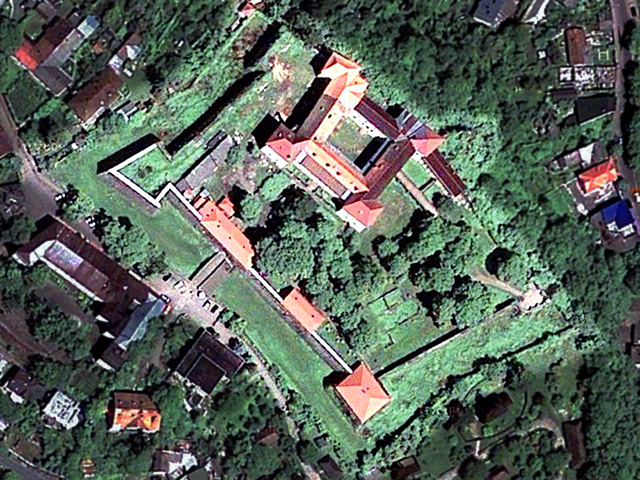
Inside the Uzhhorod Castle there is an inner courtyard measuring 25 by 25 meters with a well that supplied the garrison with water. It was hollowed out of a rock more than 40 meters deep, 17 of which are water shafts. There are spacious basements-casemates underground that served as storage rooms. In the right wing of the castle there was a prison with a torture chamber. An outbuilding adjoins the castle from the east. It was built as a one-story building, later a second floor was added. A residential superstructure was also built on the southeastern bastion. Of the outbuildings, only a stable in the southwestern corner of the courtyard has survived.
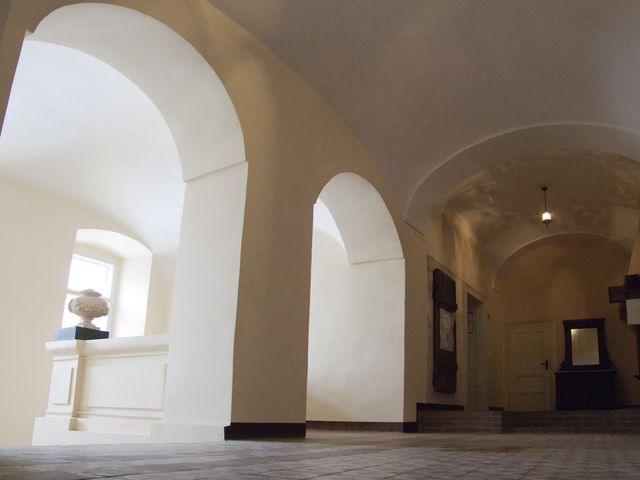
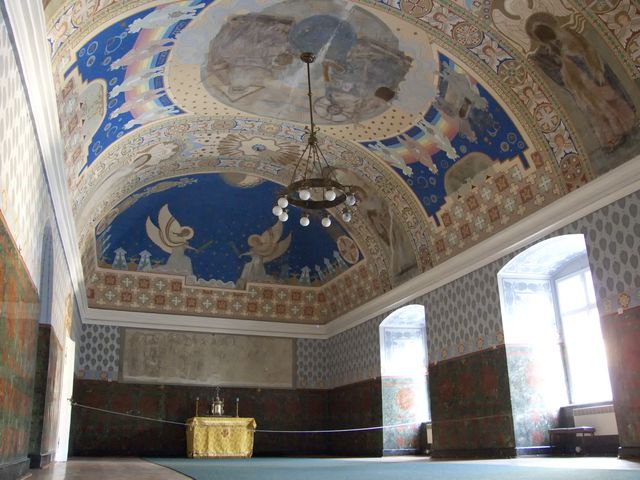
The palace has over 40 rooms. The largest hall of the castle, the so-called knight’s hall, located on the second floor, was converted into an internal chapel. In 1857, it was painted by Ferdinand Vydra. Around the same time, the neighboring halls were decorated with stucco, paintings, and gold leaf. Now this decor has been partially restored.